TO EXPLORE • LOCAL GUIDE
Sanderlings, Aldeburgh
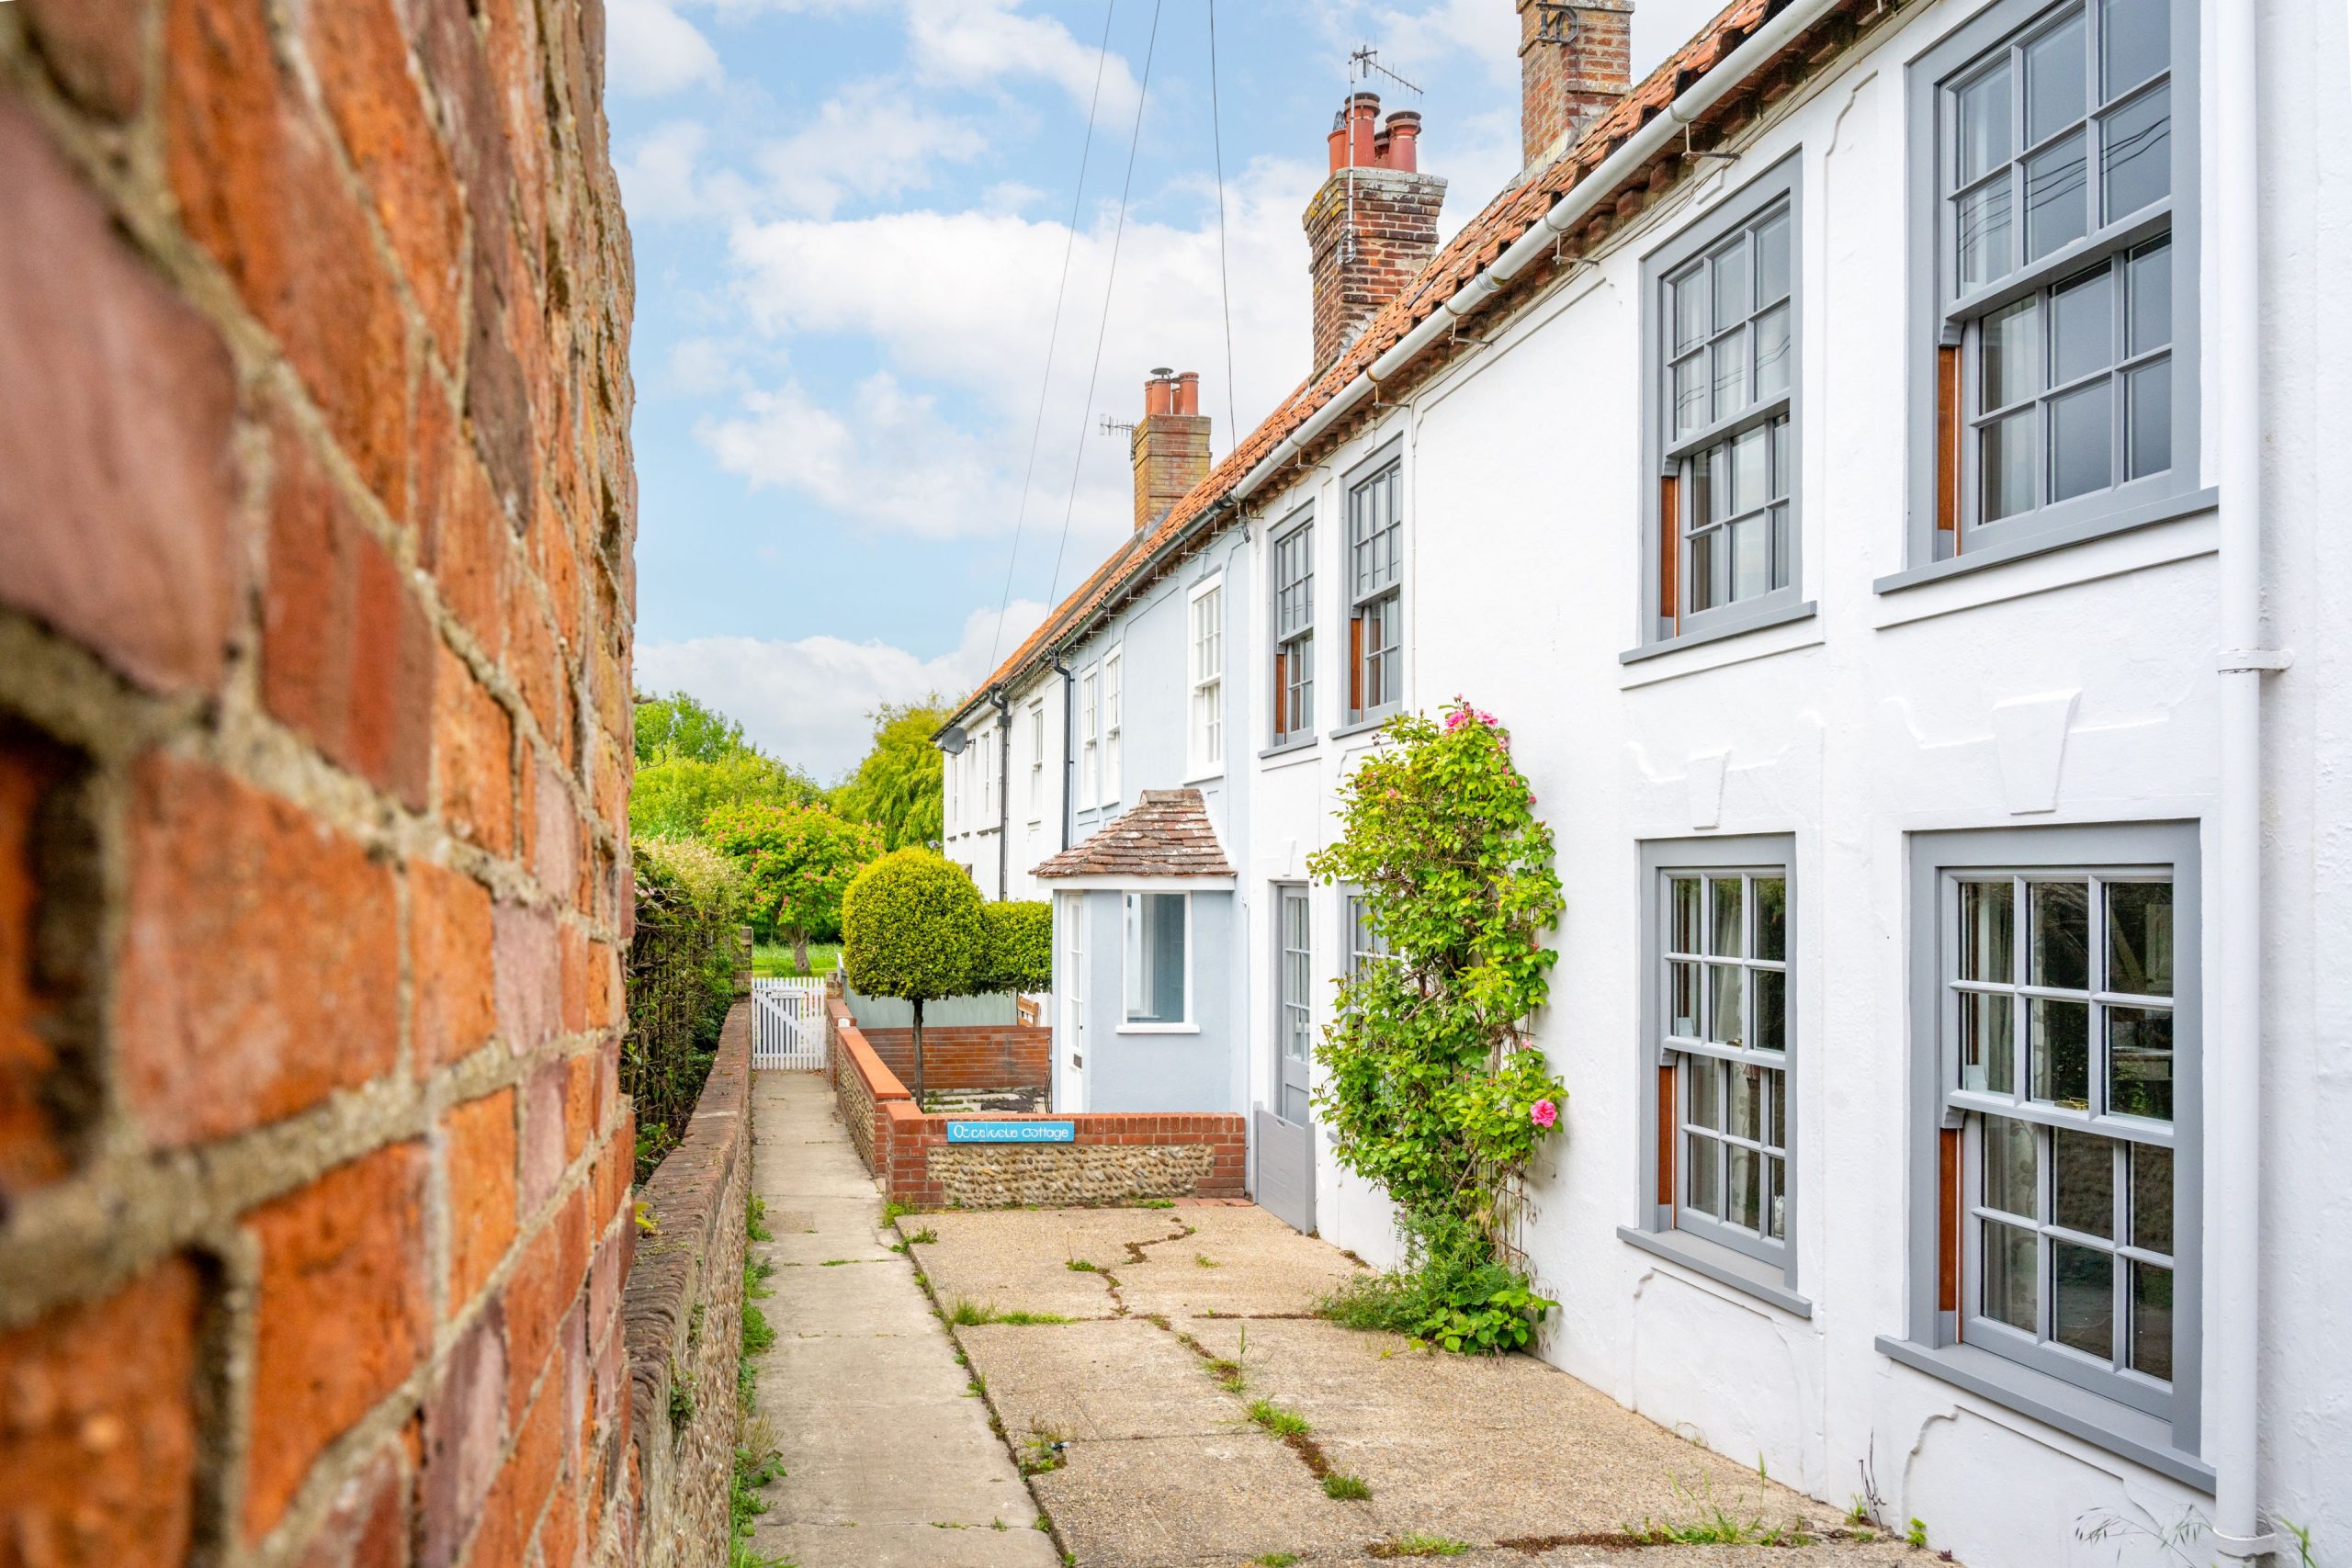
Set in the heart of Aldeburgh on the vibrant High Street, Sanderlings is a classic Victorian home full of period charm combined with modern comforts, just moments from the sea with parking for one small/medium-sized car. With two elegant bedrooms and spacious living areas, it is the perfect coastal escape for couples,small families or friends (including one small dog) looking to enjoy everything this much-loved Suffolk town has to offer.
A short walk from your doorstep, Aldeburgh’s High Street of independent shops, galleries, pubs, and acclaimed restaurants, and the beach just a stone’s throw away. The location could not be better for making the most of town life while being moments from the shingle shore.
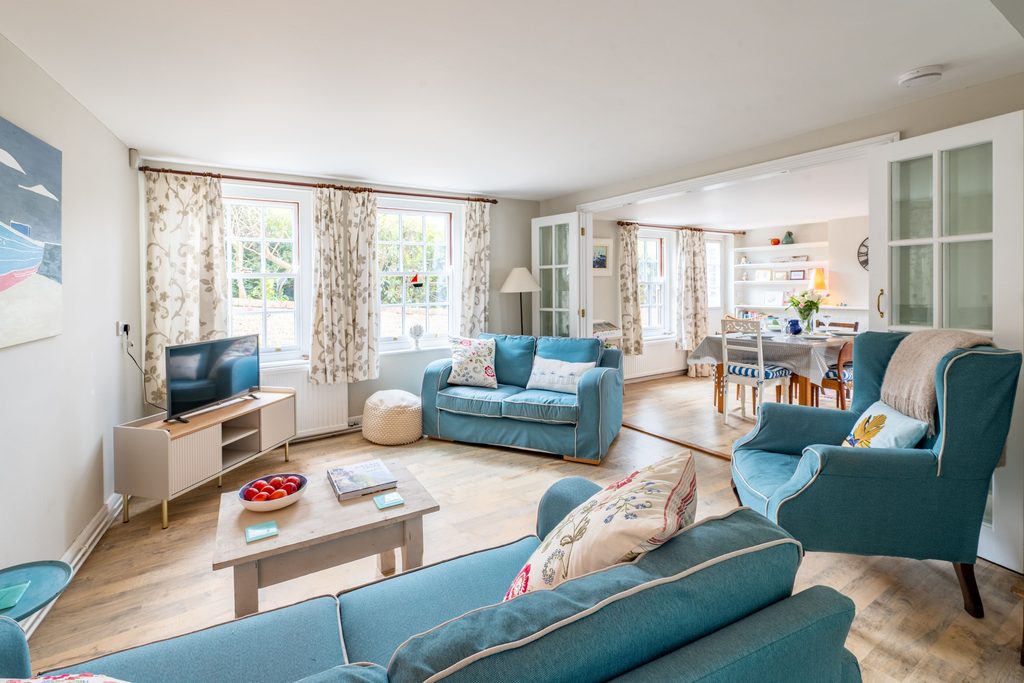
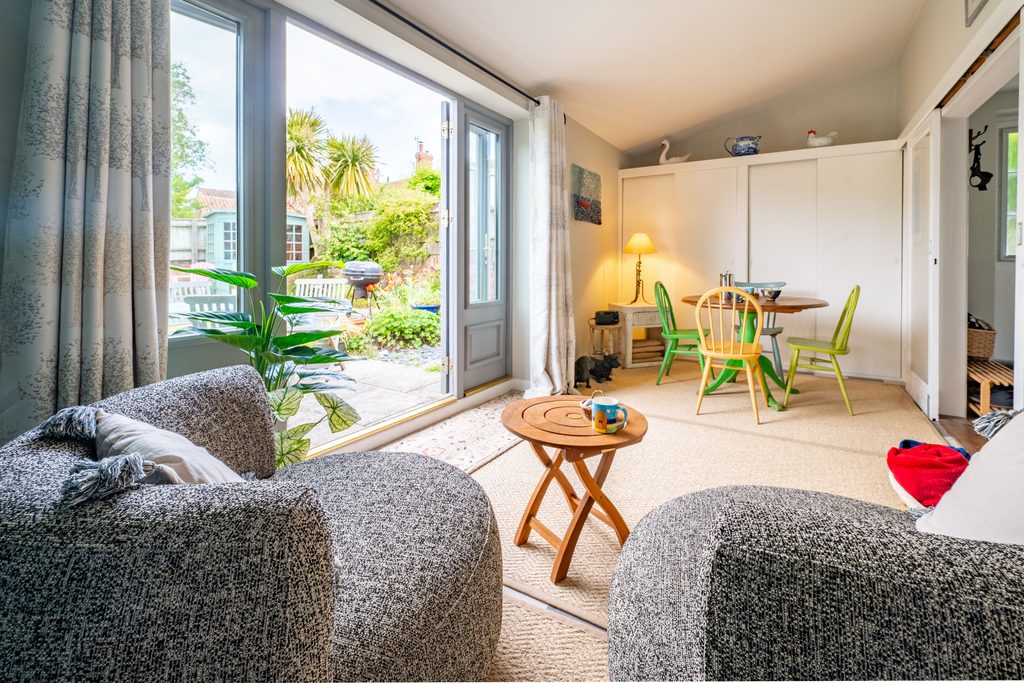
Inside, the house offers generous living space starting with a cosy sitting room, ideal for unwinding after a day by the sea. A separate dining area comfortably seats six, and the well-equipped kitchen includes a gas hob, electric oven, dishwasher, microwave, and fridge-freezer. To the rear, a light-filled garden room offers a peaceful retreat with comfortable armchairs and opens onto the enclosed rear garden.
Upstairs, the spacious master bedroom features a 5′ king-size bed, bedroom two with twin 3′ single beds, both beautifully furnished in a relaxed coastal style. The family bathroom includes a bath, separate shower, wash basin, and WC, while a ground-floor cloakroom adds extra convenience.
Outside, the private enclosed garden is ideal for alfresco meals, complete with outdoor furniture and a small table top charcoal barbecue (please bring your own charcoal).
Direct booking & live calendar via our trusted partner
Ground Floor:
Entrance into hallway
Sitting room
With two sofas seating five guests, armchair and a television. Second armchair in reading corner.
Dining area
With a dining table and seating for six guests.
Kitchen
With gas hob and electric oven, dishwasher, microwave, fridge-freezer and door to garden.
Garden room
With two armchairs, coffee table and a table with seating for four guests.
Cloakroom
With a wash basin and WC.
First Floor:
Master bedroom
With a 5′ king-size bed, armchair, matching bedside tables and lamps, wardrobe and wash basin.
Bedroom two
With twin 3′ single beds, wardrobe, matching bedside tables and lamps, armchair and wash basin.
Family bathroom
With a bath with hand-held shower, shower cubicle, wash basin and WC.
Outside:
Enclosed garden with garden furniture and a small table top charcoal barbecue (please provide your own charcoal).
One parking space for a small/medium car.
Additional Information
One small dog allowed (small additional charge)
Parking space for one small/medium-size car.
Please do not use the fireplace in the dining room.
Direct booking & live calendar via our trusted partner